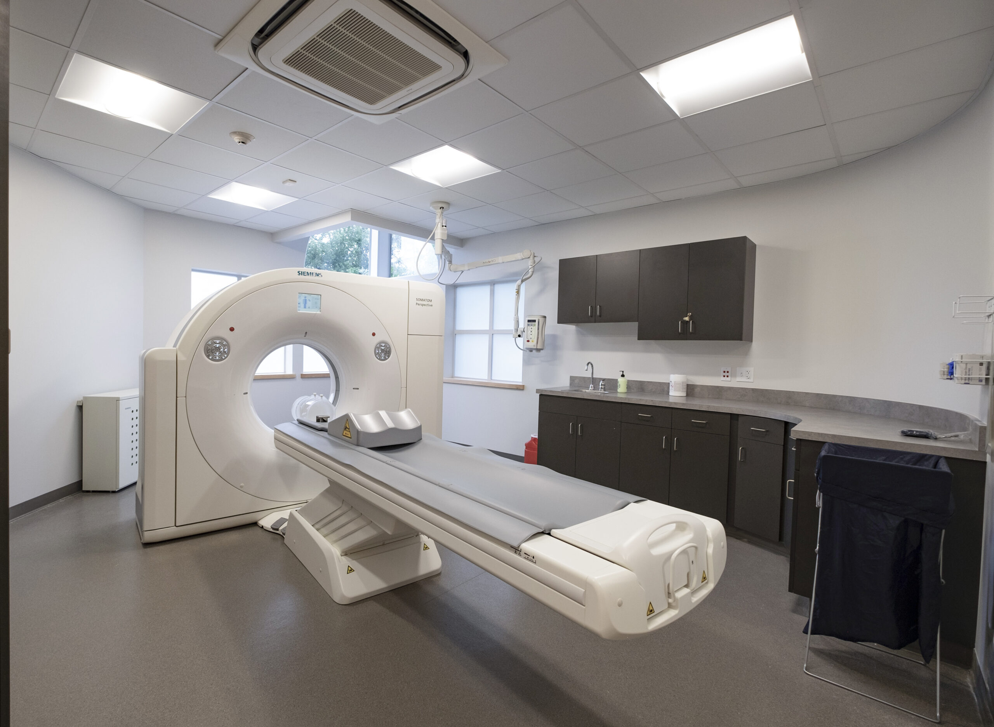
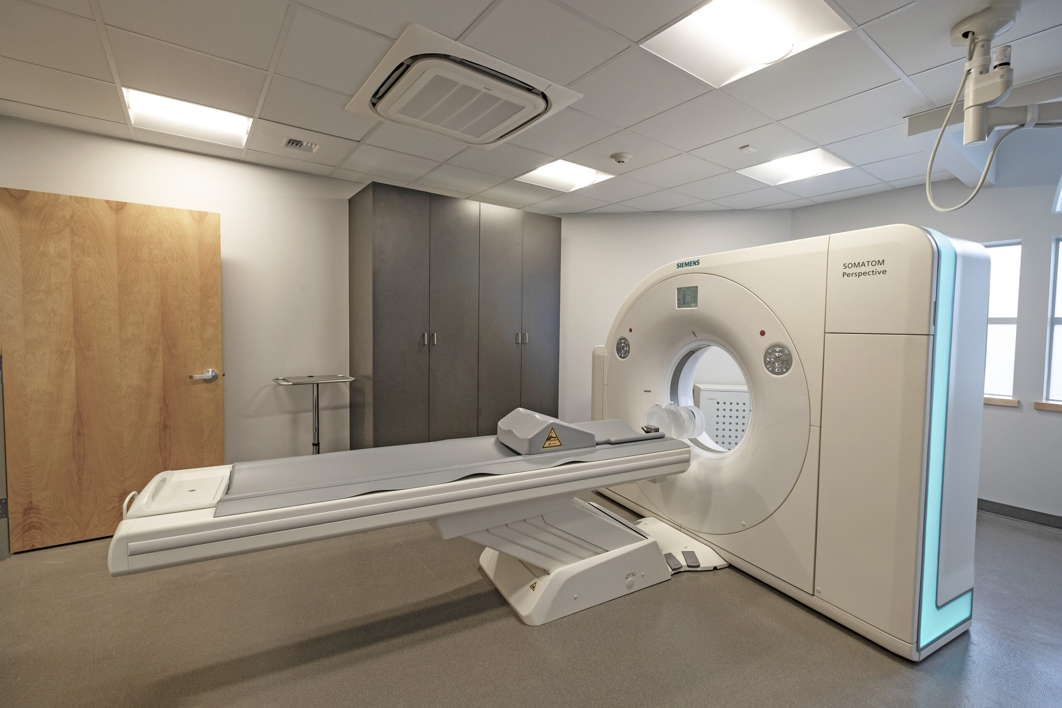
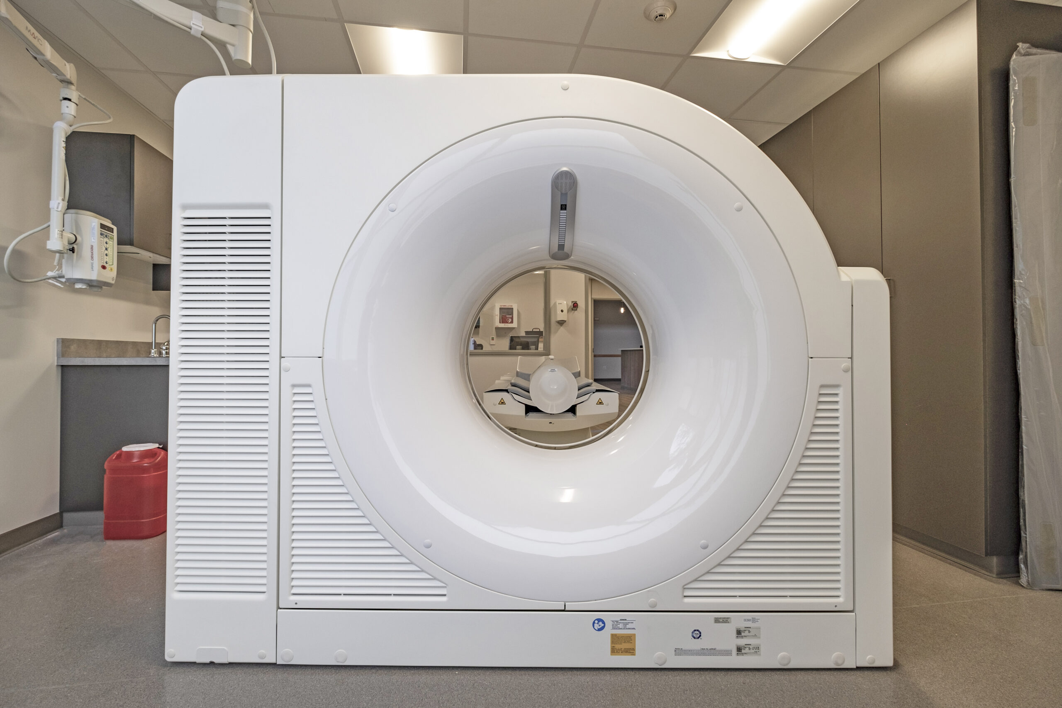
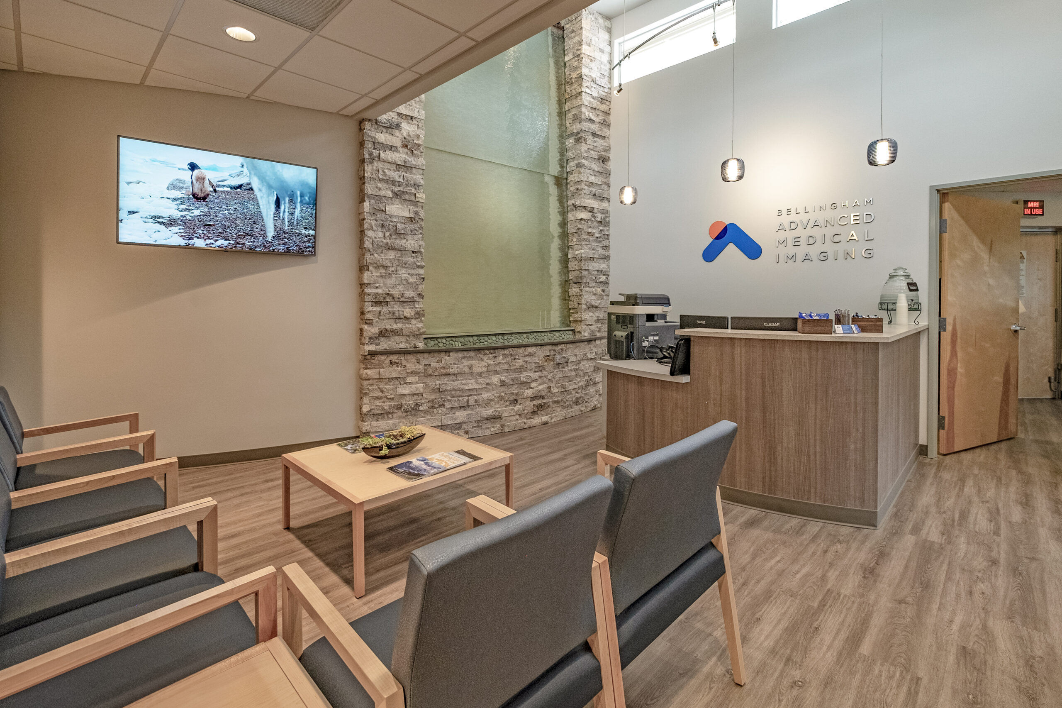
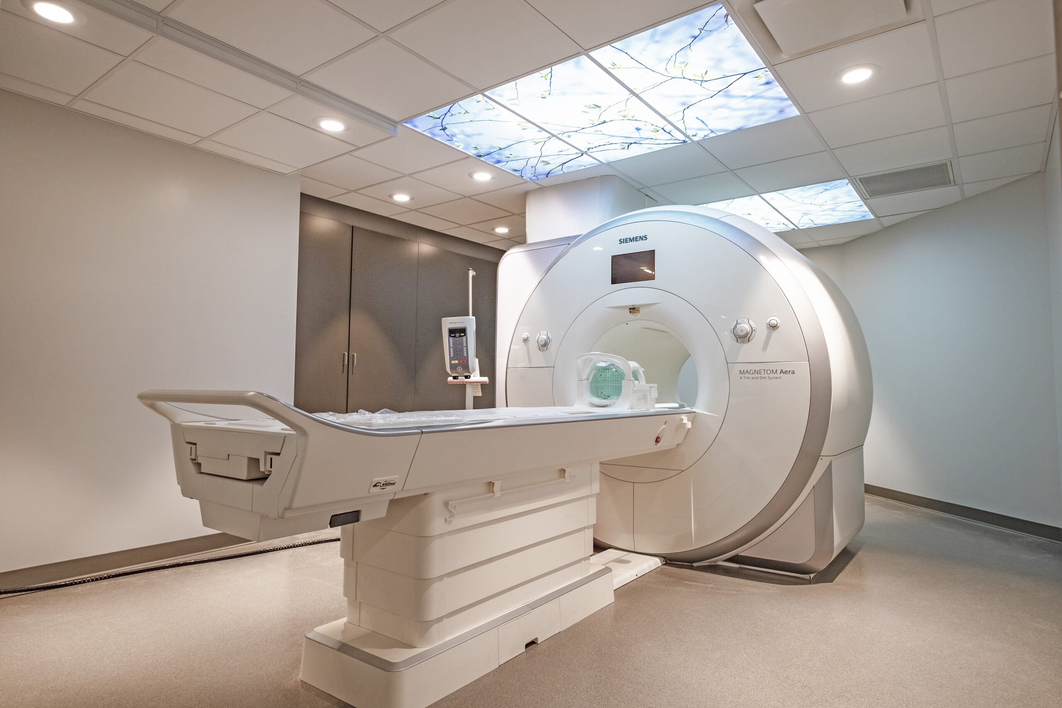
Tenant improvement of existing building for medical imaging facility consisting of MRI, CT, USD and X-Ray. Careful planning was required around the Owners equipment to fit all required spaces within the building. The MRI unit was too large to fit through existing doorways so our unique solution was to create a temporary access hole that was cut into the roof of the MRI room and the machine was lowered in by crane.